<-- style PDP --> 185 Windermere Avenue, Toronto - Detached for sale for $2,124,000
  • sold
  • leased

185 Windermere Avenue

Toronto, Ontario, M6S 3J8 - High Park-Swansea

$2,124,000$000000

  • Neighbourhood

    High Park-Swansea

  • Major Intersection

    Windermere/Morningside/SOUTH OF BLOOR

  • Listed Since: 47 day(s)

  • Last update: 44 day(s) ago

Overview

  • Property Type

    Detached, 2-Storey

  • Bedrooms

    4 + 1

  • Bathrooms

    4

  • Basement

    Finished + Sep Entrance

  • Kitchen

    1

  • Total Parking

    1.5 Detached Garage

  • Lot Size

    25x100 (Feet)

  • Taxes

    $9,422.58 (2026)

  • Type

    Freehold

Property Description

Property description for 185 Windermere Avenue, Toronto

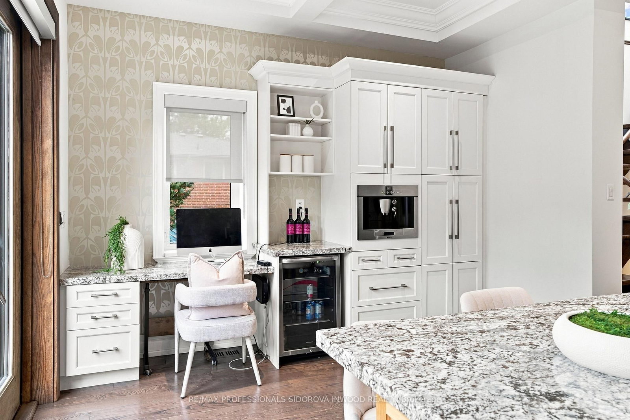
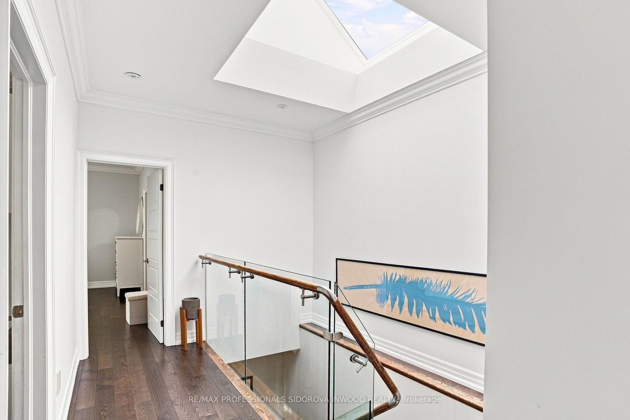
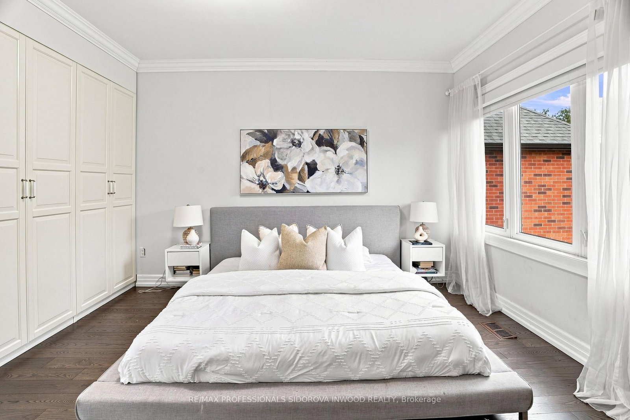
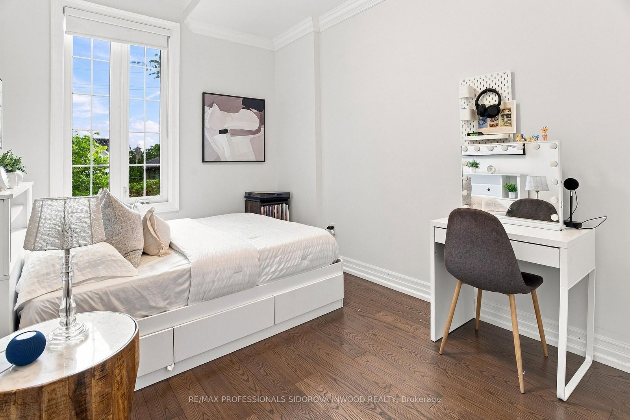
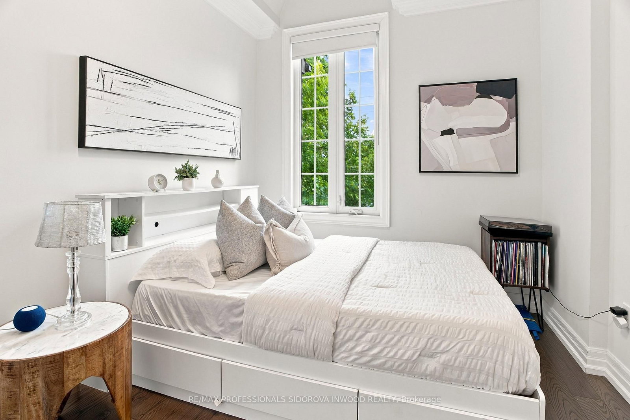
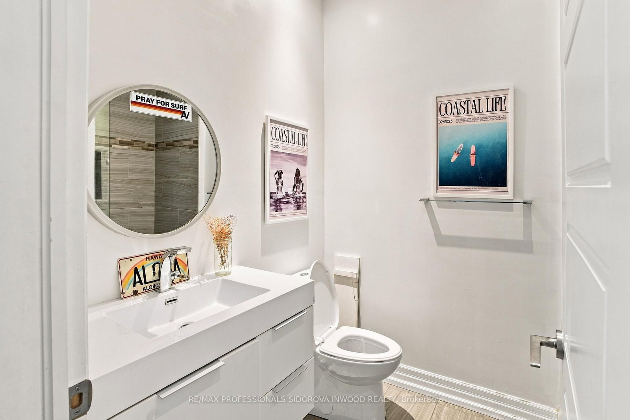
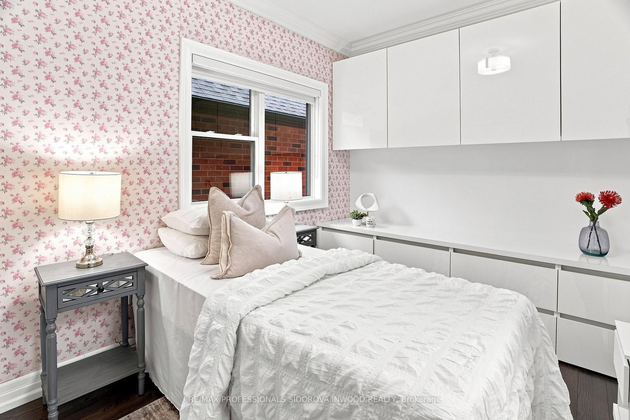
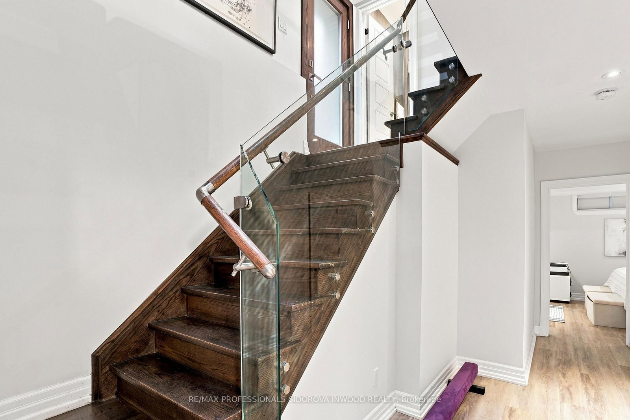
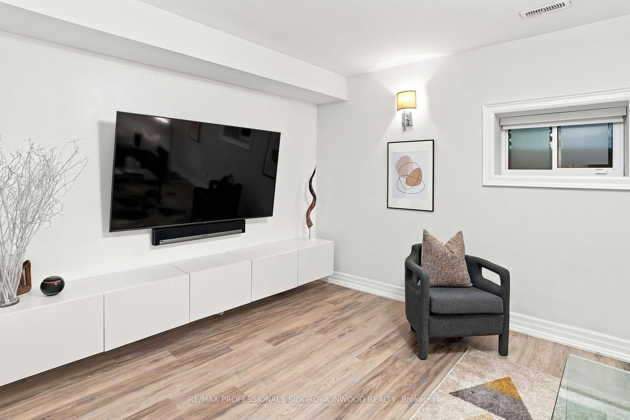
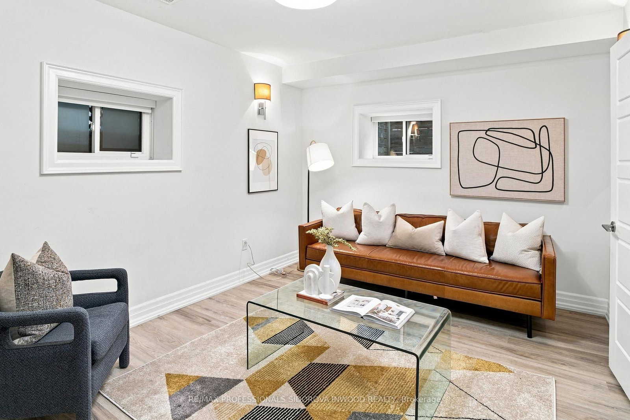
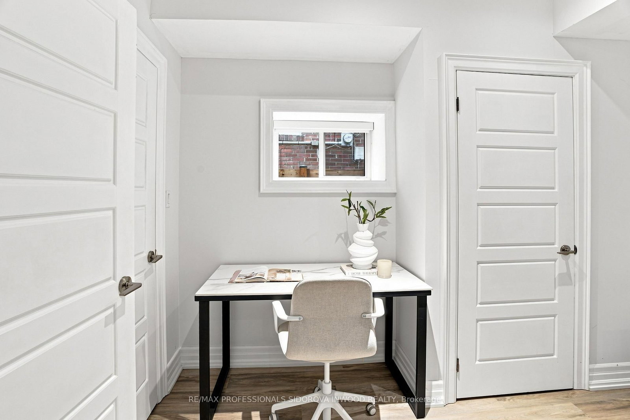
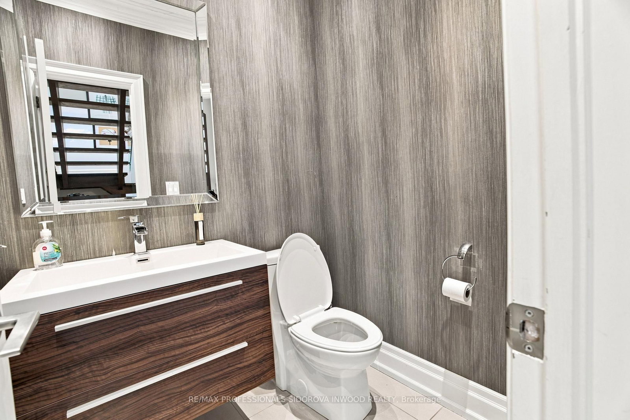
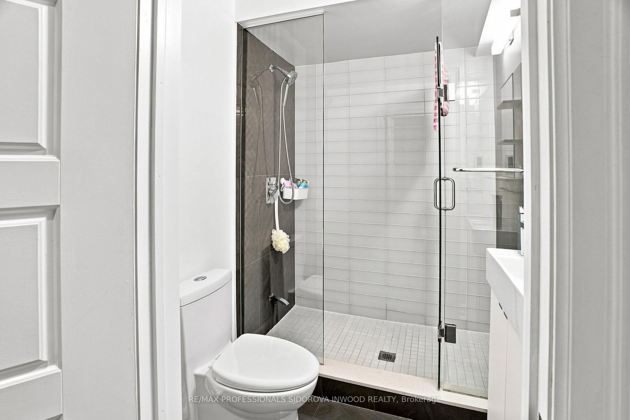
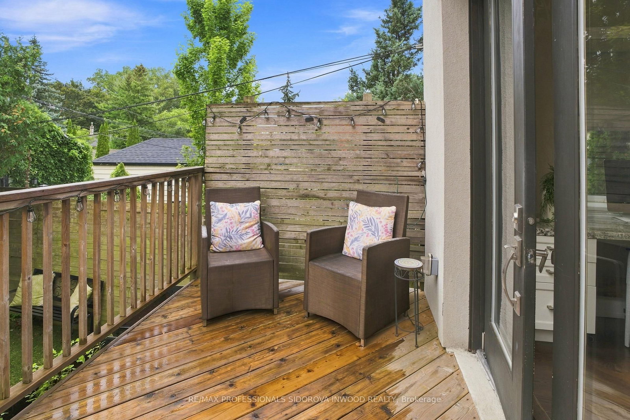
Spectacular & Spacious Custom-Built 4-Bedroom, 4-Bathroom Detached Home With A Wide-Lane Driveway & Garage In Swansea. This Home Was Rebuilt From A Bungalow In 2014. A Lavish Front Garden Welcomes You To The Inviting Foyer, Featuring A Closet & Powder Room. The Open-Concept Main Level Offers A Gas Fireplace, High Ceilings With Crown Mouldings, Pot Lights, & Hardwood Floors With Beautiful Wood Trim Throughout. The Stunning Designer Grand Kitchen Features A Coffered Ceiling With Pot Lights, Granite Countertops, & Large Central Island With Breakfast Bar. Stainless-Steel Appliances, Numerous Custom Cabinets, & Built-In Coffee Station/Bar. The Kitchen Is Combined With A Functional Office Area & Features A Built-In Folding Door System Leading To A Party-Size Deck, Private Oasis, Perennial Garden & 1.5-Car Garage. Floating Oak Stairs With Glass Railings, A Huge Skylight, & Pot Lights At The Top Further Enhance The Open And Spacious Feel Of This Home. The 2nd Floor Presents A Posh King-Size Primary Retreat With His-And-Hers Walk-In Closets & Spa-Like 5-Piece Ensuite Featuring Heated Floors, Pot Lights, A Glass Shower With Body Jets, Double Sinks, And A Freestanding Soaker Tub.Spacious Additional Bedrooms Feature Hardwood Floors, Along With A 4-Piece Bathroom With Heated Floors. The Fabulous Finished Basement Features Laminate Floors, Pot Lights, And Above-Grade Windows. It Includes A Family Room, 5th Bedroom, 3-Piece Bathroom, Laundry Room, And Utility Room. This Gorgeous Home Is Located Just South Of Swansea Public School And Rennie Park. The Garage Is Located On St. Olaves Road. Enjoy A Short Walk To The Famous Bloor West Village Shops, Restaurants, & Subway. An Easy Stroll To Majestic High Park, With Grenadier Pond & Numerous Trails, Or To The Martin Goodman Trail Along Lake Ontario.

Listed by RE/MAX PROFESSIONALS SIDOROVA INWOOD REALTY

  • MLS #

    W13767158

  • Sq. Ft

    1500-2000

  • Sq. Ft. Source

    MLS

  • Lot Irregularities

    n/a

  • Year Built

    6-15

  • Pool

    None

  • Drive

    Lane

  • Garage

    Detached, 1.5 spaces

  • Total Parking

    1.5

  • Family Room

    N

  • Den

    N

  • Exterior

    Stone

  • Fireplace

    Y

  • Roof

    Shingles

  • Foundation

    Block

  • Elevator

    N

  • Water View

    n/a

  • Laundry Level

    Lower

  • Heat

    Forced Air

  • A/C

    Central Air

  • Water

    Municipal

  • Water Supply

    n/a

  • Sewers

    Sewers

  • Central Vac

    N

  • Living

    6.24 x 3.53 ft Ground level

    hardwood floor, Fireplace, Pot Lights

  • Dining

    3.99 x 3.9 ft Ground level

    hardwood floor, Open Concept, Crown Moulding

  • Kitchen

    3.96 x 5.39 ft Ground level

    Centre Island, W/O To Deck, Coffered Ceiling

  • Kitchen

    1.0 x 1.0 ft Ground level

    Granite Counter, Breakfast Bar, Stainless Steel Appl

  • Office

    1.0 x 1.0 ft Ground level

    Combined W/Kitchen, W/O To Deck, hardwood floor

  • Primary

    4.57 x 3.9 ft 2nd level

    hardwood floor, 5 Pc Ensuite, His/Hers Closets

  • 2nd Br

    3.68 x 2.8 ft 2nd level

    hardwood floor, Closet Organizers

  • 3rd Br

    3.78 x 2.8 ft 2nd level

    hardwood floor, W/I Closet

  • 4th Br

    3.08 x 2.9 ft 2nd level

    hardwood floor, Closet

  • 5th Br

    3.3 x 5.03 ft Lower level

    Laminate, Closet

  • Family

    5.03 x 3.08 ft Lower level

    Laminate, Above Grade Window, 3 Pc Bath

  • Laundry

    1.0 x 1.0 ft Lower level

    Ceramic Floor, Pot Lights, Laundry Sink

Thinking of Selling?

Find Out Your Home’s Value in Today’s Market!

No Email or Signup is required to view your home estimate.

estimate your home value

Contact Manoj Kukreja

Sales Representative,
Century 21 People’s Choice Realty Inc.,
Brokerage
(647) 576 - 2100

Manoj profile avatar

Property History

Property history for 185 Windermere Avenue, Toronto

This property has been sold 4 times before. Create your free account to explore sold prices, detailed property history, and more insider data.

Sign In / Register

Estimated price

Date
Price
Change
2026-09-10
$2,149,321
-0.41%

Mortgage Calculator

This data is for informational purposes only.

Mortgage Payment per month

Principal Amount

Interest

Total Payable

Amortization

Amortization

Closing Cost Calculator

This data is for informational purposes only.

Closing Cost Total for this property

Total Cash flow for purchasing this property

Down Payment(%)*
Additional information

Provincial Land Transfer Tax

Ontario Land Transfer Tax Rebate

Toronto Land Transfer Tax

Toronto Land Transfer Tax Rebate

PST on CMHC Insurance Premium

Lawyer Fees

$2,825

Government Registration Fee's

$164

Title Insurance

Closing Cost Total

Total Cash flow for purchasing this property

Provincial Land Transfer Tax

Ontario Land Transfer Tax Rebate

Toronto Land Transfer Tax

Toronto Land Transfer Tax Rebate

PST on CMHC Insurance Premium

Lawyer Fees

$2,825

Government Registarion Fee's

$164

Title Insurance

Down Payment(%)*

* A down payment of less than 20% is permitted only for first-time home buyers purchasing their principal residence. The minimum down payment required is 5% for the portion of the purchase price up to $500,000, and 10% for the portion between $500,000 and $1,500,000. For properties priced over $1,500,000, a minimum down payment of 20% is required.

Thinking of Selling?

Find Out Your Home’s Value in Today’s Market!

No Email or Signup is required to view your home estimate.

estimate your home value

Contact Manoj Kukreja

Sales Representative, Century 21 People’s Choice Realty Inc., Brokerage
(647) 576 - 2100

Manoj profile avatar

Recent Sold Listings in High Park-Swansea, Toronto

Popular Cities